







Skip To Content
Courtesy of Betsy Wadsworth of Four Seasons Sotheby's Int'l Realty: .

39D Dover Springs Lane

Dover, VT 04356
  • $799,000
  • STATUS: Active
  • ON SITE: 257 Days
  • MLS #: 5077685
UPDATED: 75 min ago
$799,000
  • 4
    BEDS
  • 0.01
    ACRES
  • 4
    BATHS
  • 0
    1/2 BATHS
  • 3,200
    SQFT
  • $250
    $/SQFT
Type:
Condo
Built:
2002
County:
Area:

School Information

Elementary School:
Middle School:
High School:

Description

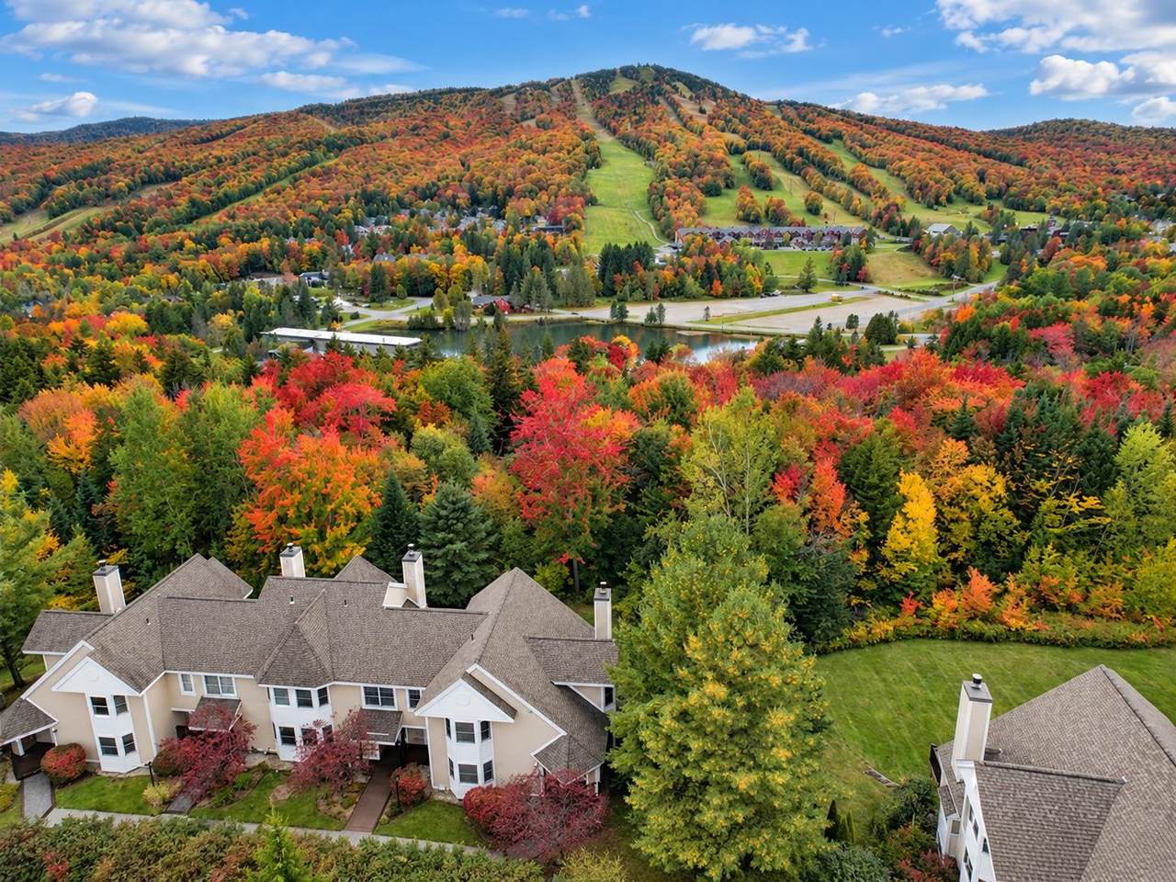
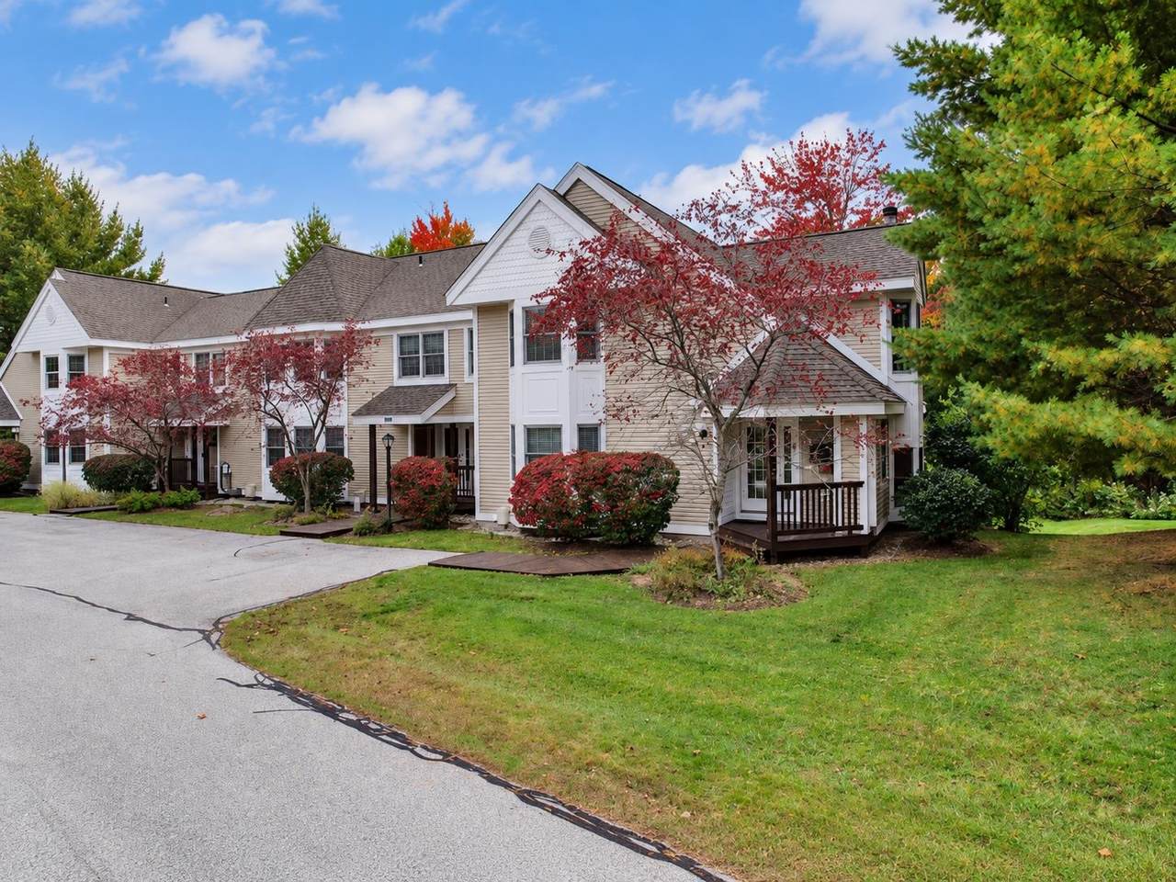
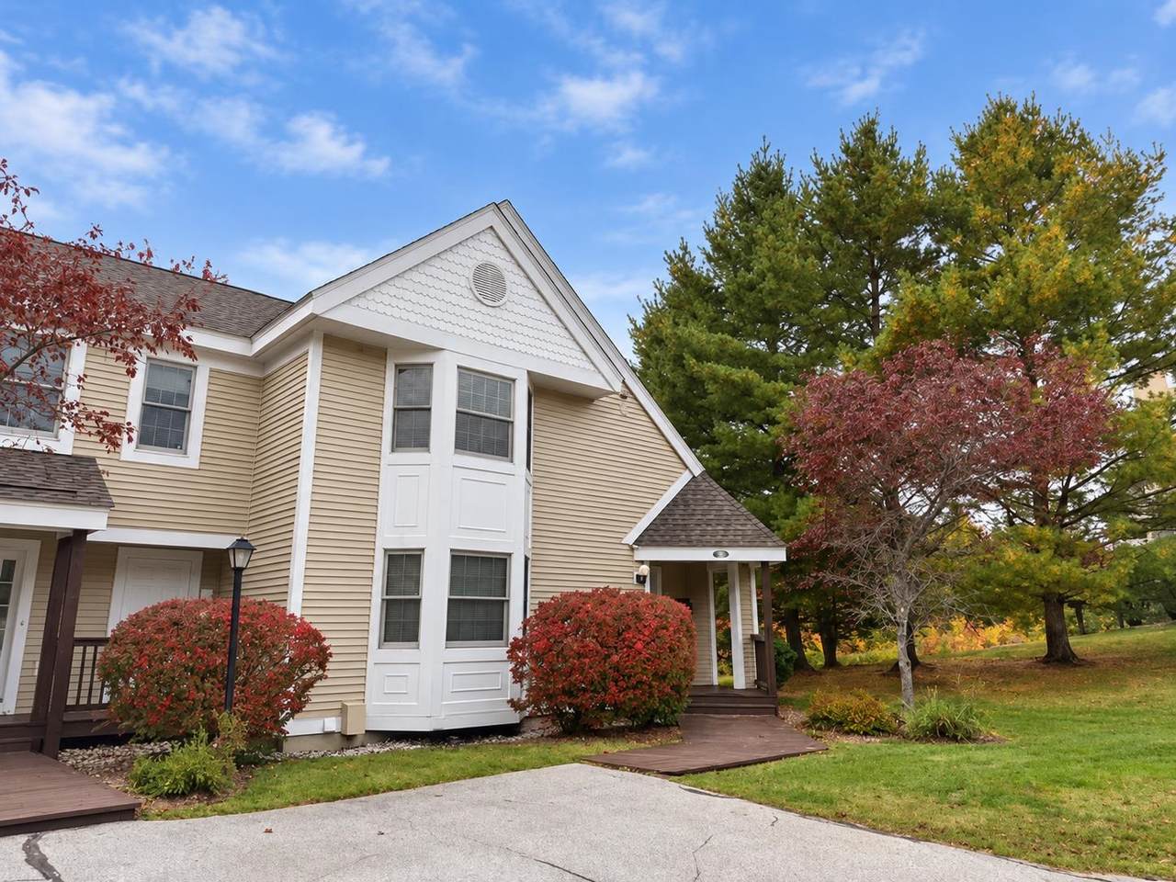
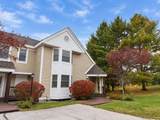
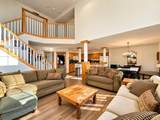
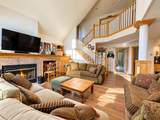
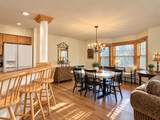
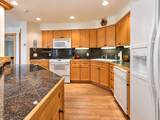
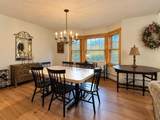
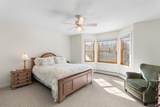
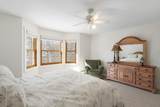
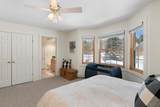
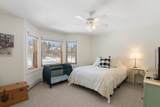
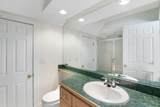
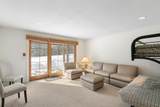
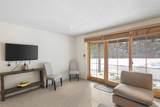
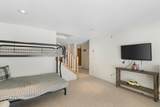
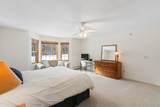
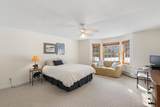
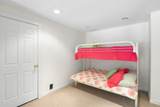
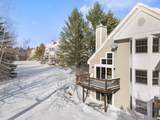
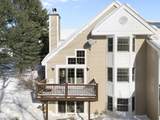
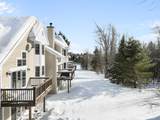
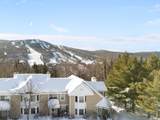
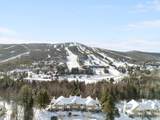
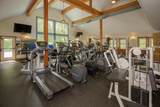
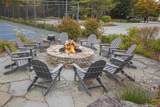
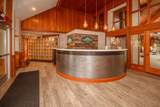
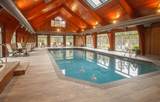
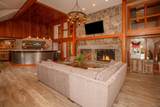
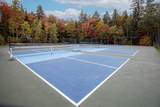
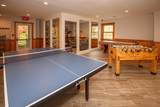
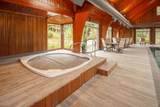
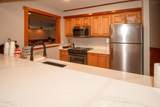
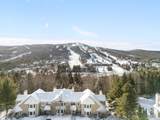
Set within the sought-after Greensprings community at Mount Snow, this spacious four-bedroom, four-bath townhouse offers comfortable mountain living with room for family and friends. Newly installed engineered flooring on the first level and a brand-new on-demand boiler for heat and hot water add to its appeal. The bright, open main living area features vaulted ceilings, large windows, and a welcoming fireplace for gathering after a day on the slopes. Sliding doors connect to the outdoors, while the generous dining area and kitchen with granite countertops make entertaining easy. Four bedrooms and four baths provide space and privacy for owners and guests alike. Enjoy shuttle service to Mount Snow and a short drive to The Hermitage Club. Greensprings amenities include an indoor pool, hot tub, game room, outdoor tennis courts, pickleball, and a fire pit. Whether for ski weekends or year-round Vermont escapes, this townhouse brings together a convenient location, thoughtful updates, and low-maintenance living.

Monthly Payment Calculator


© Copyright 2026 PrimeMLS. All rights reserved. This information is deemed reliable, but not guaranteed. The data relating to real estate displayed on this Site comes in part from the IDX Program of PrimeMLS. The information being provided is for consumers’ personal, non-commercial use and may not be used for any purpose other than to identify prospective properties consumers may be interested in purchasing. Data last updated 2026-11-12T14:05:53.46.
www.findanhhome.com/homes/173411395
Print Image

39D Dover Springs Lane Dover, VT 04356

  • Price: $799,000
  • Status: Active
  • On Site: 257 Days
  • Updated: 75 min ago
  • MLS #: 5077685
4
Beds
4
Baths
0
½ Baths
0.01
Acres
3,200
SQFT
$250
$/SQFT
2002
Built
County:
Windham
Area:
Dover
Elementary School:
Dover Elementary School
Middle School:
Choice
High School:
Choice
Property Description
Set within the sought-after Greensprings community at Mount Snow, this spacious four-bedroom, four-bath townhouse offers comfortable mountain living with room for family and friends. Newly installed engineered flooring on the first level and a brand-new on-demand boiler for heat and hot water add to its appeal. The bright, open main living area features vaulted ceilings, large windows, and a welcoming fireplace for gathering after a day on the slopes. Sliding doors connect to the outdoors, while the generous dining area and kitchen with granite countertops make entertaining easy. Four bedrooms and four baths provide space and privacy for owners and guests alike. Enjoy shuttle service to Mount Snow and a short drive to The Hermitage Club. Greensprings amenities include an indoor pool, hot tub, game room, outdoor tennis courts, pickleball, and a fire pit. Whether for ski weekends or year-round Vermont escapes, this townhouse brings together a convenient location, thoughtful updates, and low-maintenance living.
Exterior Features

Architectural Style Townhouse Color Beige Construction Materials Wood FrameWood Siding Driveway Common/SharedPaved Exterior Features Deck Has Garage No Lot Features Condo DevelopmentSki AreaNear ShoppingNear Skiing Road Frontage TBD Roof Asphalt Shingle

Interior Features

Appliances DishwasherDisposalDryerMicrowaveMini FridgeElectric RangeRefrigeratorWasherOn Demand Water HeaterTank Water HeaterExhaust Fan Basement Access Type Walkout Basement Description FinishedFullWalkout Cooling None Flooring CarpetTile Foundation Concrete Slab Has Basement Yes Heating PropaneBaseboardMulti Zone Interior Features BlindsCathedral CeilingCeiling FanDining AreaWood Fireplace1 FireplaceFurnishedHearthKitchen IslandKitchen/DiningKitchen/FamilyPrimary BR w/ BANatural LightNatural WoodworkSoaking TubVaulted CeilingWalk-in ClosetWhirlpool Tub Quarter Baths 0 Rooms Level B Level B: BedroomLevel B: Full BathroomLevel B: Family Room Rooms Level1 Level 1: BedroomLevel 1: Full BathroomLevel 1: Great RoomLevel 1: Kitchen/DiningLevel 1: Eat-in KitchenLevel 1: Mudroom Rooms Level2 Level 2: Primary Bdm Ste Rooms Total 9 Sq Ft Approx Fin Above Grade 2000 Sq Ft Approx Fin Below Grade 1200

Property Features

Association Amenities Building MaintenanceClubhouseExercise FacilityMaster InsuranceRecreation FacilityBasketball CourtCommon AcreageHot TubIndoor PoolSnow RemovalTennis CourtTrash RemovalHeated PoolÂLocker RoomsPickleball Condo Fees Yes Construction Status Existing Covenants Yes Electric Circuit Breaker(s) Electric Company GMP Fee 2960 Fee Frequency Quarterly Flood Zone No Fuel Company Osterman Phone Company Consolidated Pre Construction No Property Type Condo Resort Yes Road Frontage Type Paved Seasonal No Sewer Public Span Number 183-058-13450 Special Listing Conditions None Surveyed Unknown Tax Gross Amount 14593.69 Tax Year 2026 Taxes Tbd No Timeshare Fractional Own No Utilities CablePropane Water Source CommunityDrilled Well Zoning Residential -Resort

Courtesy of Betsy Wadsworth of Four Seasons Sotheby's Int'l Realty: .


© Copyright 2026 PrimeMLS. All rights reserved. This information is deemed reliable, but not guaranteed. The data relating to real estate displayed on this Site comes in part from the IDX Program of PrimeMLS. The information being provided is for consumers’ personal, non-commercial use and may not be used for any purpose other than to identify prospective properties consumers may be interested in purchasing. Data last updated 2026-11-12T14:05:53.46.
 
https://bt-photos.global.ssl.fastly.net/nneren/1280_boomver_4_5077685-2.jpg https://bt-photos.global.ssl.fastly.net/nneren/1280_boomver_4_5077685-2.jpg https://bt-photos.global.ssl.fastly.net/nneren/1280_boomver_4_5077685-2.jpg
Logo
Jim Knowlton Home Team | EXP Realty
185 Main St
Hopkinton NH, 03229